

Retail Showroom

Project size:
76, 812 sq ft.
.png)
Project type:
Commercial

Project budget:
$11 Million

Project year:
2025

Project Overview
The Retail Showroom project was designed to enhance the customer experience through a clean, minimal, and highly functional layout. The primary objective was to create a space that allows products to take center stage while guiding customers through a clear and intuitive journey.
The design adopts a minimalist approach, using a restrained palette of materials and finishes to avoid visual clutter. Polished concrete floors, neutral walls, and custom display systems provide a flexible backdrop that can adapt to different product collections. Strategic lighting is used to highlight key areas and create focal points throughout the space.
Circulation was carefully considered to ensure a smooth and engaging flow. The layout encourages exploration while maintaining a sense of order and clarity. Display units are positioned to create visual interest without obstructing movement, allowing customers to interact with products comfortably.
By combining simplicity with thoughtful planning, the showroom delivers a refined retail environment that enhances both product presentation and customer engagement.

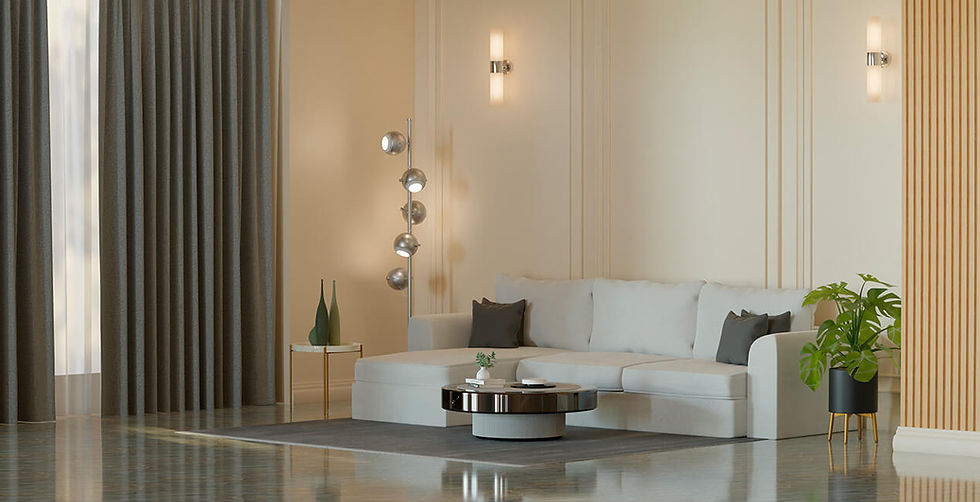
design concept
Minimalist layout with strategic lighting to highlight products.
materials
Polished concrete, metal accents, and custom shelving.

.png)


TESTIMONIALS
What Our Clients Say
We collaborate closely with our clients to create spaces that reflect their vision, lifestyle, and purpose—here’s what they have to say about working with us.

Michael Turner
Property Developer
From the initial concept to the final touches, everything was handled with precision and care. The design not only looks incredible but also functions perfectly for our daily needs. It’s exactly what we were hoping for.

Emily Carter
Residential Client
We appreciated how collaborative and transparent the entire process was. The team was responsive, organized, and committed to delivering a high-quality result. Our home now feels more open, modern, and aligned with how we live.

Daniel Brooks
Business Owner
The level of creativity and professionalism was outstanding. They guided us through every stage of the design process and delivered a space that perfectly reflects our brand. The attention to detail and overall execution were truly impressive.

Sarah Mitchell
Homeowner
Working with Vireon Atelier was an exceptional experience from start to finish. The team took the time to understand our vision and translated it into a space that feels both functional and beautifully designed. Every detail was thoughtfully considered, and the final result exceeded our expectations.
CONTACT US
Start Your Project Today
Tell us about your vision, we’ll help you turn it into a beautifully designed space.