

Residential Renovation

Project size:
3,500 sq ft.
.png)
Project type:
Renovation

Project budget:
$1 Million

Project year:
2023
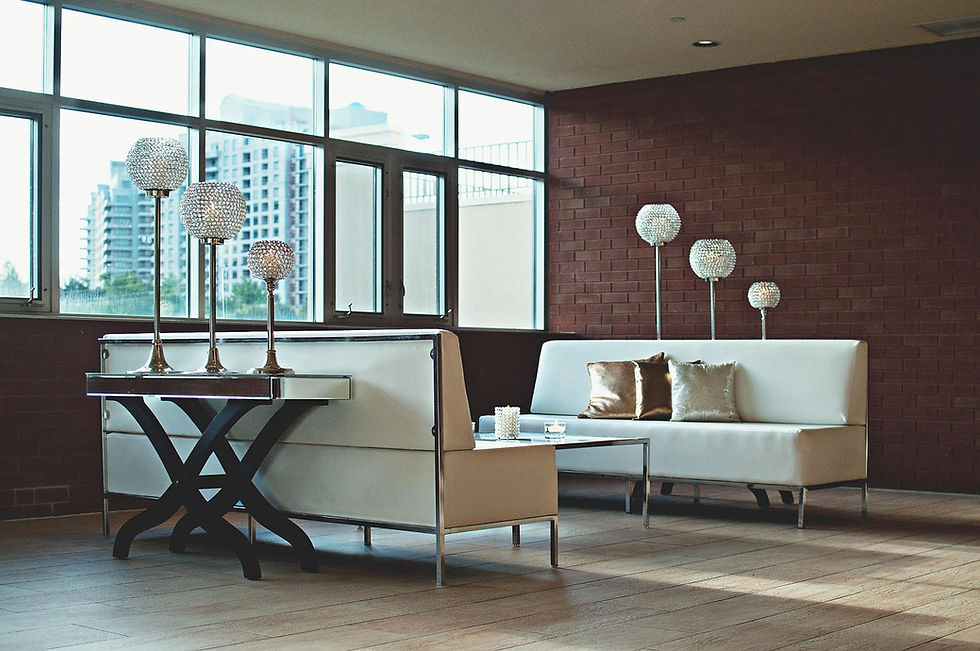
Project Overview
This Residential Renovation project involved the complete transformation of an outdated home into a modern, functional living space. The existing structure presented several challenges, including inefficient layouts, limited natural light, and dated finishes. The goal was to reimagine the home while preserving its core structure and enhancing its overall usability.
The design began with a reconfiguration of the internal layout to create a more open and connected living environment. Walls were removed or repositioned to improve flow between spaces, allowing natural light to penetrate deeper into the home. Key areas such as the kitchen and living room were redesigned to serve as central gathering spaces.
Material selection played an important role in updating the home’s aesthetic. A combination of contemporary finishes and warm textures was used to create a balanced and inviting atmosphere. New lighting solutions were introduced to highlight architectural features and improve overall functionality.
The result is a home that feels modern, cohesive, and aligned with current living standards, while still retaining elements of its original character. The renovation demonstrates how thoughtful design can breathe new life into an existing structure.


design concept
Open-plan living with improved natural light and modern finishes.
materials
Engineered wood flooring, glass, and contemporary fixtures.

.png)


TESTIMONIALS
What Our Clients Say
We collaborate closely with our clients to create spaces that reflect their vision, lifestyle, and purpose—here’s what they have to say about working with us.

Michael Turner
Property Developer
From the initial concept to the final touches, everything was handled with precision and care. The design not only looks incredible but also functions perfectly for our daily needs. It’s exactly what we were hoping for.

Emily Carter
Residential Client
We appreciated how collaborative and transparent the entire process was. The team was responsive, organized, and committed to delivering a high-quality result. Our home now feels more open, modern, and aligned with how we live.

Daniel Brooks
Business Owner
The level of creativity and professionalism was outstanding. They guided us through every stage of the design process and delivered a space that perfectly reflects our brand. The attention to detail and overall execution were truly impressive.

Sarah Mitchell
Homeowner
Working with Vireon Atelier was an exceptional experience from start to finish. The team took the time to understand our vision and translated it into a space that feels both functional and beautifully designed. Every detail was thoughtfully considered, and the final result exceeded our expectations.
CONTACT US
Start Your Project Today
Tell us about your vision, we’ll help you turn it into a beautifully designed space.